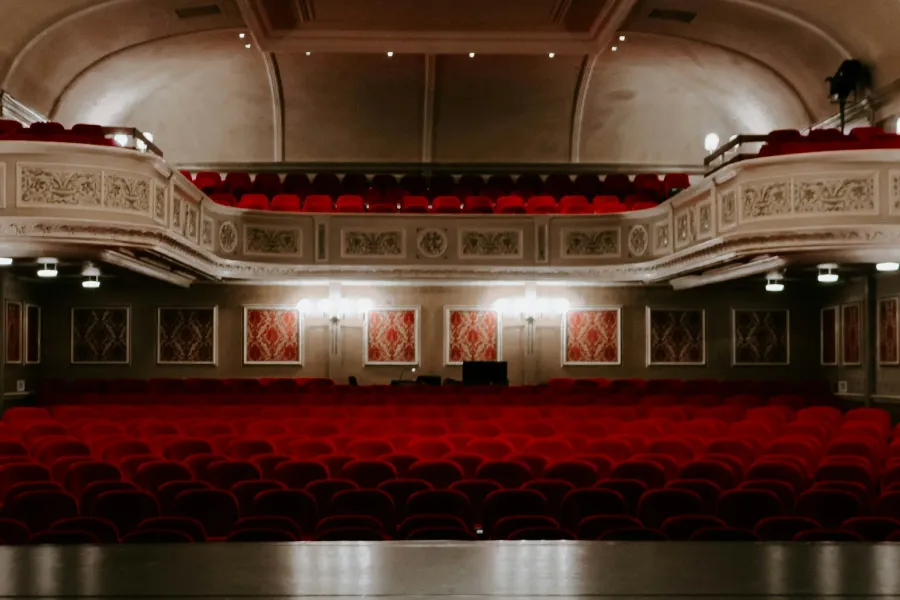
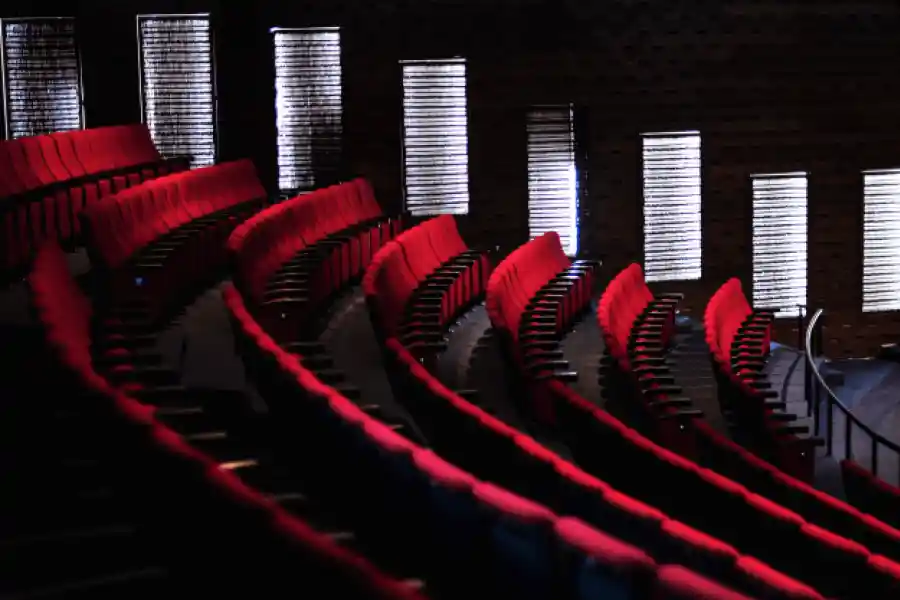
You will hear a lecture about the architectural design of the Taylor Concert Hall.
First, you have some time to look at questions 31 to 40.
Now listen carefully and answer questions 31 to 40.
We've been considering the issues architects face when designing homes.
I'll now turn to public buildings using the recently completed Taylor Concert Hall in this city as an example.
As with a home, the architect of a public building must first consider its function.
For example, is its main purpose entertainment, education, or administration?
A second consideration is context.
This obviously includes the physical setting, but also the building's social significance and its relationship with the community it serves.
Finally, when a major public building is planned, the architect may seek a central symbolic idea, a metaphor that informs both its design and use.
Let's apply these principles to the Taylor Concert Hall.
Its site lies in a neglected district that previous redevelopment schemes had overlooked.
A disused factory had occupied the land for several years.
The area is some distance from the high-rise offices of the business district and the main shopping center, although it is only a kilometer from the ring road.
The site sits alongside a canal on its northern side.
It was once used by boats delivering raw materials when manufacturing operated there.
The chosen architect, Tom Harrison, felt that the greatest challenge was the absence of any significant neighboring buildings.
The future importance of a concert hall in such a rundown location was still uncertain.
To express that uncertainty, he based the design on the idea of a mystery, something whose meaning remains to be uncovered.
How does the building convey this idea?
Harrison created a pedestrian approach and incorporated the water beside the site.
Visitors must cross a bridge to reach the entrance.
As they see the hall first from far away and then close up, he wanted to build a sense of anticipation.
The overall form was intended to resemble a box.
The first surface visible to approaching visitors is the southern wall, a tall, flat wall without windows.
Although that might appear unwelcoming, it creates curiosity about the interior.
The wall also serves another function.
At night, projectors turn it into a vast screen on which images are displayed.
The auditorium seats 1,500 people.
Its floor rests on ten enormous pads made from rubber, which absorb vibrations from outside and prevent them reaching the hall.
The walls consist of several layers of honey-colored wood from local beech trees.
To improve the auditorium's acoustics and amplify sound, the walls are curved rather than straight.
The acoustic properties can also be adjusted for different orchestra sizes and styles of music.
Nine motorized panels in the ceiling can be moved separately while curtains on the walls can be opened or closed to alter the sound.
Public response to the new building has generally been favorable, although some architectural critics are less enthusiastic.
Despite Harrison's use of local materials, they describe the building's style as international rather than local, and argue that it does not express the surrounding landscape or society.
That is the end of Part Four.
You now have one minute to check your answers to Part Four.