You will hear a lecturer describing the design and environmental impact of an underground house.
First, you have some time to look at questions 31 to 40.
Now listen carefully and answer questions 31 to 40.
In recent lectures we have examined the historical development of house construction.
Today I'm going to turn to modern experimental housing, beginning with a home built almost entirely beneath the ground.
An interesting aspect of the project is the involvement of its owners.
Both had professional careers, although neither was an architect, and they wanted to take an active role, so they managed the project themselves.
Their main objective was to build a home with the smallest possible environmental impact.
They also wanted a quiet place to live.
Both had grown up in the countryside and did not enjoy urban life.
Their first task was to find a suitable location.
They eventually bought an abandoned stone quarry in an attractive area.
The land was comparatively inexpensive and reusing it appealed to them.
At that point the quarry was an unattractive mark on the landscape and no longer served any productive purpose.
After consulting several architects and considering a range of plans, the owners selected an underground design.
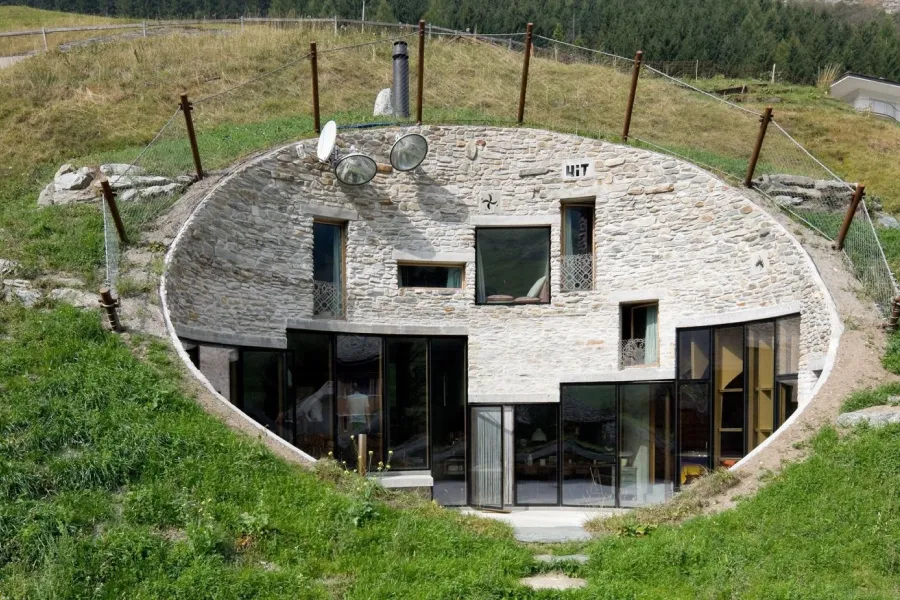
The house was constructed within the earth on two levels.
Its northern, eastern, and western sides were buried, while only the sloping side facing south remained open to daylight.
This exposed side consists of two layers of extremely strong glass.
Photovoltaic tiles were fixed along the upper and lower parts of the sloping wall.
These tiles collect energy from sunlight.
The walls were also surrounded by foam to improve the building's insulation.
For us, the most significant aspect of the project is the collection of features that make the house energy efficient.
Daylight enters through the glass wall and numerous mirrors and windows inside distribute it throughout the rooms.
In this way, the available natural light is used as fully as possible.
The exterior tiles also transform solar energy into electricity for the house.
In future, the system may generate more electricity than the occupants require, allowing them to sell the excess to the national grid.
Recycled materials were used whenever possible.
The floors, for instance, were made from reclaimed wood.
The owners also bought no new furniture and continued using what they already possessed.
Another important feature is the method used to deal with domestic waste.
The waste is processed organically.
It is purified as it passes through reed beds planted in the garden for this purpose.
As a result, the household avoids polluting the ground or relying on harmful chemicals.
We should acknowledge that constructing the house initially damaged the environment.
The principal reason was the enormous quantity of concrete required.
Manufacturing concrete releases substantial amounts of carbon dioxide, and the building process produced a total of seventy tons of it.
However, calculations show that the original environmental debt will be repaid in only fifteen years.
After that, the underground house will have no continuing environmental cost because, unlike a conventional home, it operates in a completely sustainable manner.
So, eco-housing of this kind is likely to become much more...
That is the end of part four.
You now have one minute to check your answers to part four.