
👂️ Audio and questions
passive buildings = those which are designed to use very little energy
Coombs Farm
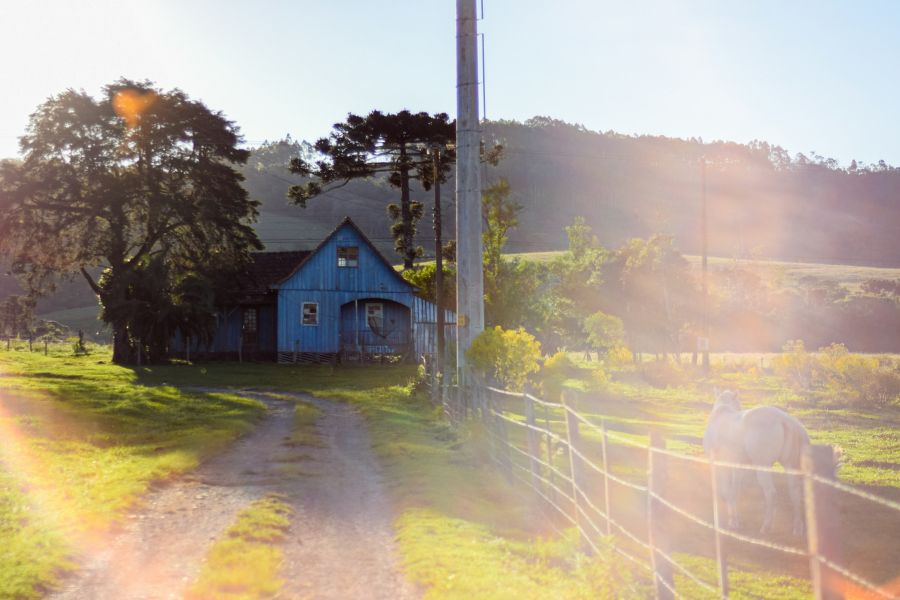
The clients had always lived in old farmhouses which were cold, and dark.
They eventually got permission to build a house without a
The building's appearance is traditional, e.g. the roof is made from
Modern technology was used, e.g. triple-glazing and solar thermal panels.
The building is designed to handle on site.
Ballcross Farmhouse
Many of the building materials were effectively free and have a low impact, including:
500 tonnes of
the which were already on the land
which was used inside the building
which was turned into insulation
Edensor Farm
The building features a central
The design works so well that the building:
only needs one
doesn't use any
has an extremely low carbon footprint
❓ Transcript
🔥 Answer key (đáp án và giải thích)
Giải thích chi tiết
Hello Dolbie 🤩 Cùng chinh phục câu hỏi này nhé 😁
🎯 Xác định loại từ cần điền: Tính từ – vì đứng giữa hai tính từ khác là cold và dark, nên chỗ trống cần một tính từ miêu tả tiêu cực nữa để mô tả điều kiện sống của những căn nhà cũ.
▶️ Thông tin cần nghe ở: 00:01:44 → 00:01:48
“But these were very difficult to heat and keep warm. They tended to be damp, plus the tiny windows meant that light levels were low.”
☺️ Cùng xem giải thích nhé:
Câu trước mô tả nhà cũ “khó giữ ấm”, rồi tiếp theo nói rằng chúng thường ẩm ướt (damp)
Đây là từ được dùng để mô tả tình trạng chung của các căn nhà cũ (giống như cold và dark)
Vậy “damp” chính là tính từ còn thiếu cần điền.
✅ Đáp án đúng: damp
🧐 DOLBIE lưu ý: ❌ wet => Đây là từ gần nghĩa nhưng mang tính miêu tả cụ thể hơn là tình trạng chung – không phù hợp với “cold” và “dark” vốn là từ mô tả cảm nhận chung. ❌ humid => Là không khí ẩm (dùng cho thời tiết), không phù hợp để miêu tả tình trạng của tòa nhà.
Chúc Dolbie học tốt và tự tin hơn trong bài thi IELTS nha 🥳💪
IELTS Listening Practice
Gồm làm đề, xem giải thích chi tiết, học từ vựng của những bài thi IELTS Listening phổ biến nhất trên thị trường
Bài viết liên quan
Luyện tập đề IELTS Listening Practice với Notes For Holiday được lấy từ cuốn sách IELTS Practice Test Plus 3 - Test 7 - Section 1 kèm Answer key, list từ vựng IELTS cần học trong bài đọc và Free PDF & Audio Transcript Download với trải nghiệm thi IELTS trên máy và giải thích đáp án chi tiết bằng Linearthinking

Luyện tập đề IELTS Listening Practice với Engineering For Sustainable Development được lấy từ cuốn sách IELTS Practice Test Plus 3 - Test 7 - Section 4 kèm Answer key, list từ vựng IELTS cần học trong bài đọc và Free PDF & Audio Transcript Download với trải nghiệm thi IELTS trên máy và giải thích đáp án chi tiết bằng Linearthinking

Luyện tập đề IELTS Listening Practice với Researching The Origin Of Medieval Manuscripts được lấy từ cuốn sách IELTS Practice Test Plus 3 - Test 6 - Section 4 kèm Answer key, list từ vựng IELTS cần học trong bài đọc và Free PDF & Audio Transcript Download với trải nghiệm thi IELTS trên máy và giải thích đáp án chi tiết bằng Linearthinking

Luyện tập đề IELTS Listening Practice với Article On Working Effectively In Groups được lấy từ cuốn sách IELTS Practice Test Plus 3 - Test 7 - Section 3 kèm Answer key, list từ vựng IELTS cần học trong bài đọc và Free PDF & Audio Transcript Download với trải nghiệm thi IELTS trên máy và giải thích đáp án chi tiết bằng Linearthinking

Luyện tập đề IELTS Listening Practice với The Tawny Owl được lấy từ cuốn sách IELTS Practice Test Plus 3 - Test 5 - Section 4 kèm Answer key, list từ vựng IELTS cần học trong bài đọc và Free PDF & Audio Transcript Download với trải nghiệm thi IELTS trên máy và giải thích đáp án chi tiết bằng Linearthinking